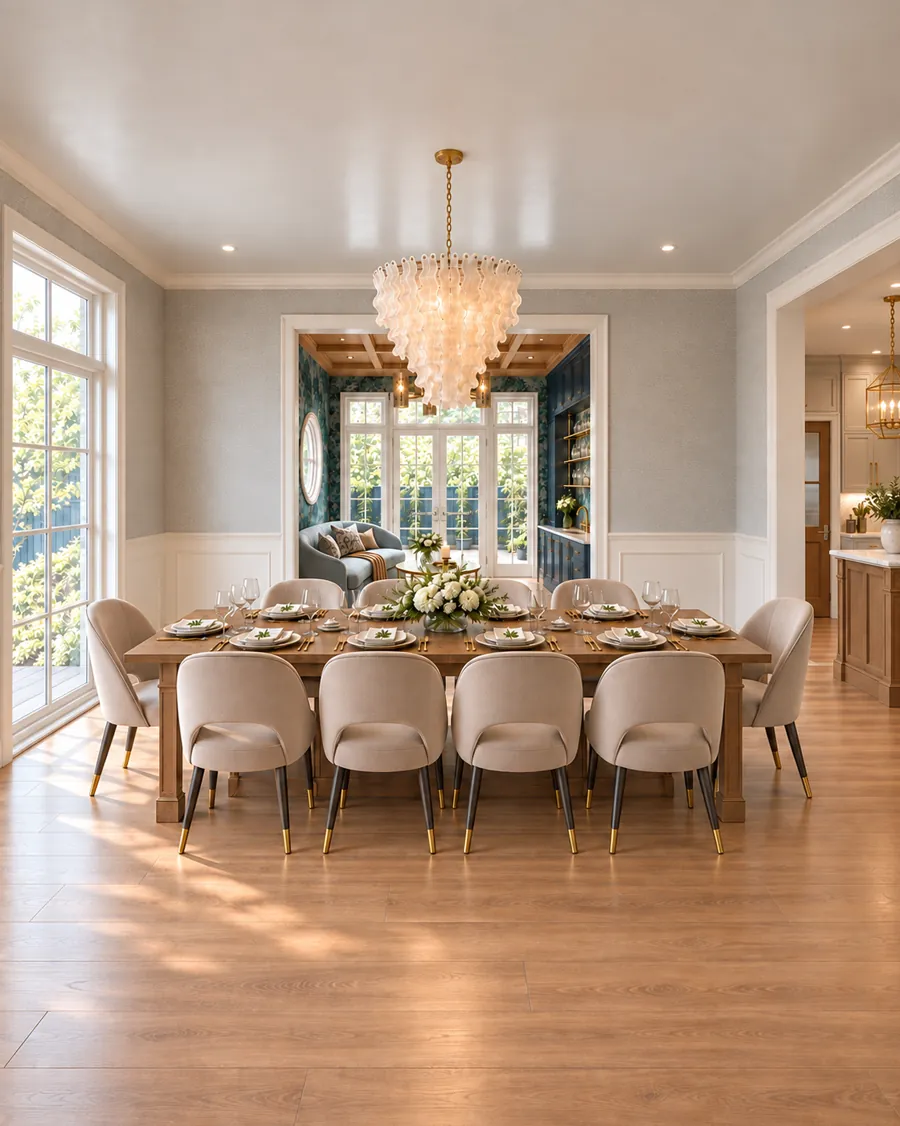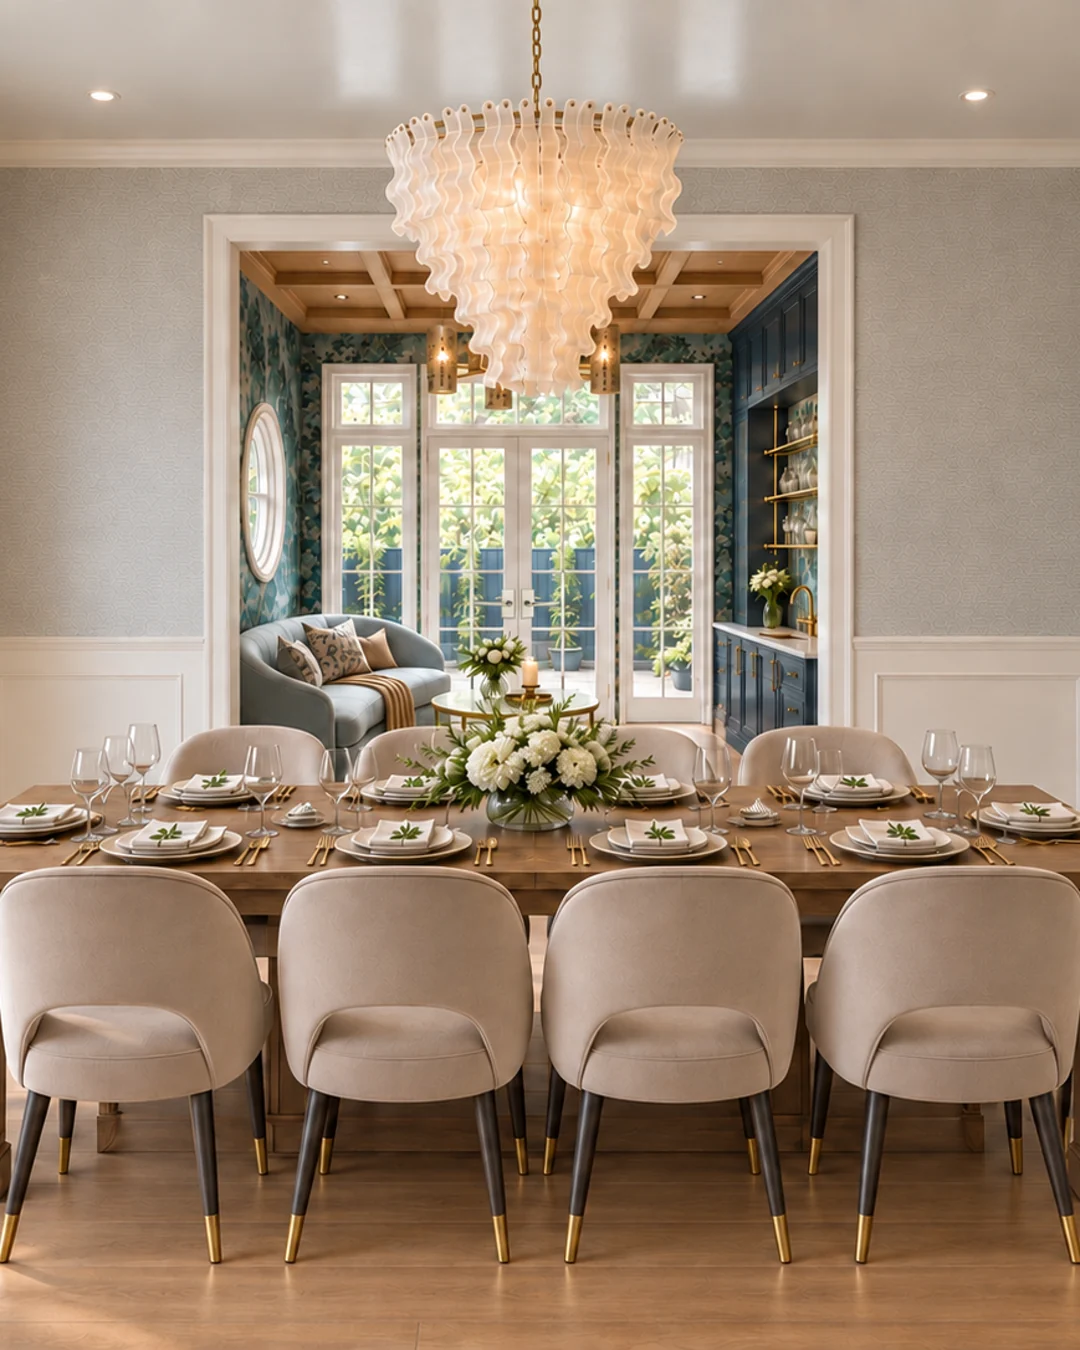
Render of the formal dining room at 6005 Mimosa Lane: a white glass chandelier, a long oak table and the sunroom beyond
Case study 01 · Macan Homes

6005 Mimosa Lane

A new Tudor-inspired home in Preston Hollow, Dallas, shown finished while it was still being built.

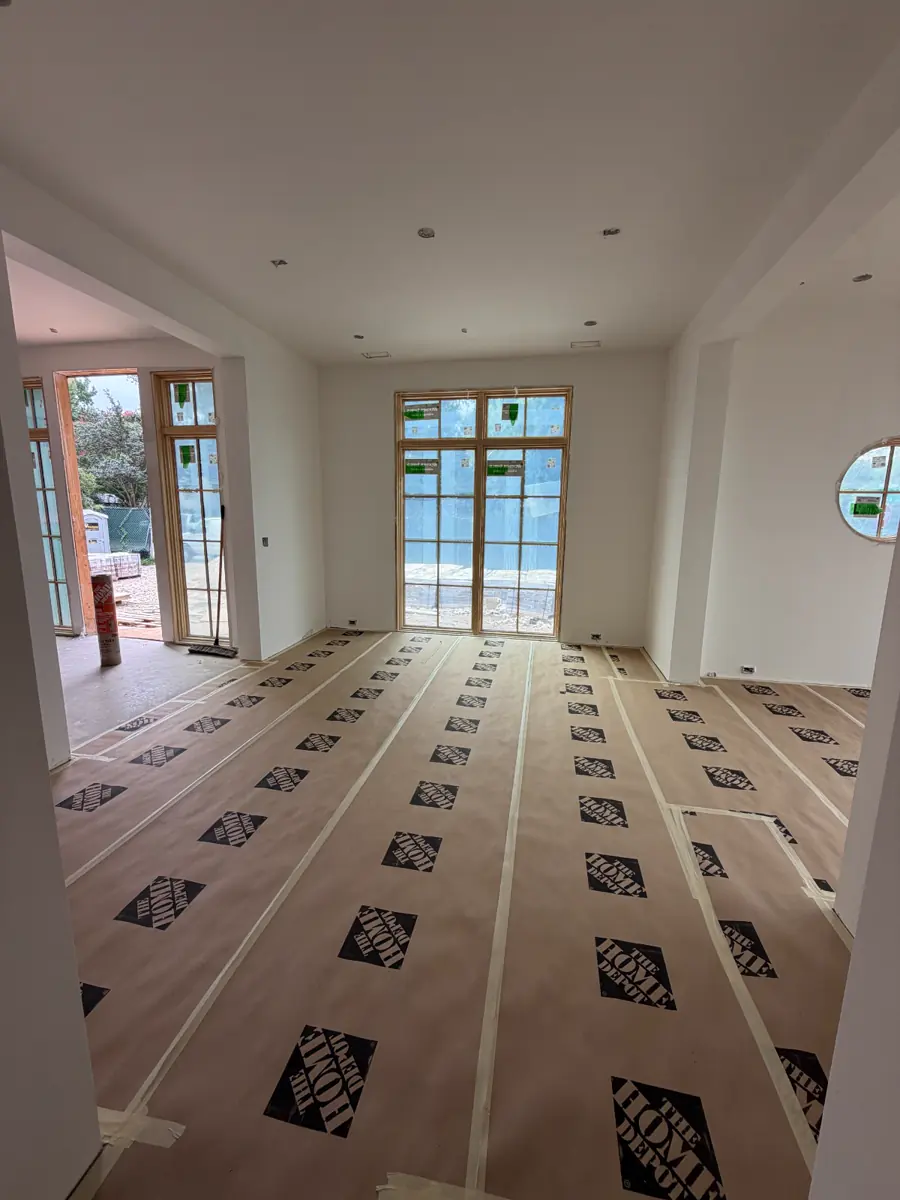
When Macan Homes sent me this house, it was framed, drywalled and covered in floor protection. They wanted people to see it the way it would look when it was done.

The brief

Show every main room the way it would look finished, so the house could be marketed while it was still under construction.

What I made

43 photoreal views, inside and out, built from the plans, the interior designer's drawings and finish guides, and photos taken on site. Each one came in two shapes: landscape for the listing, 4:5 for social posts.

How it was used

Listing images and social posts for the house before it was finished.
Client
Macan Homes, custom home builder, Dallas
Interior design
Ashleigh Graber Design
Architecture
Juan Carlos De Leon Architect
Location
Preston Hollow, Dallas, Texas
Delivered
43 views, inside and out, in listing and social sizes, plus a short reel and four clips
Year
2026
Selected views

The house, room by room.

Images here are compressed so the page loads quickly. Final stills are delivered in 4K, sharp enough for print and large screens.

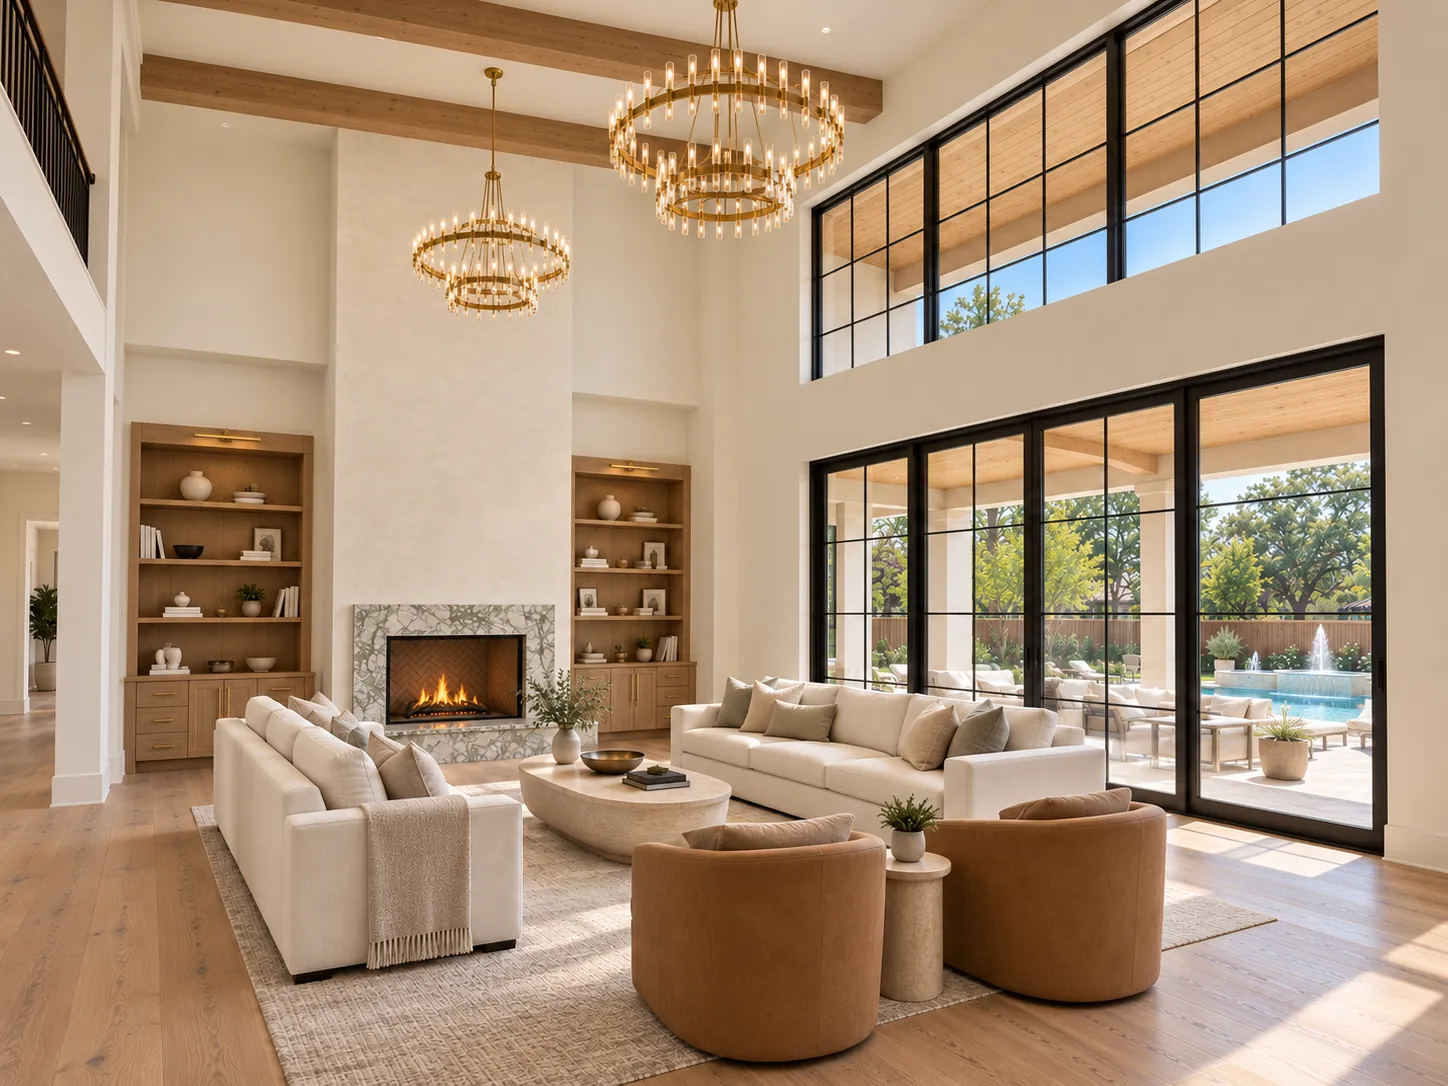
Living room
Main kitchen
Sunroom and wet bar
Foyer
Sage powder room
Green-tiled bathroom
Primary bathroom

All 40 listing views

Plus three portrait-only details of the front entry and porch, made for social. Tap any image to see it larger.

  • Formal dining
  • Living room
  • Main kitchen
  • Sunroom and wet bar
  • Foyer
  • Sage powder room
  • Green-tiled bathroom
  • Primary bathroom
  • Green bedroom
  • Sage bedroom
  • Office
  • Bedroom sitting alcove
  • Walk-in closet
  • Blue-gray bedroom
  • Cream bathroom
  • Stair hall
  • Curved staircase
  • Gym
  • Mudroom and stairs
  • Lounge and game room
  • Blue powder room
  • Pale blue bathroom
  • Sage and silver bathroom
  • Rust bedroom
  • Tall pantry cabinets
  • Coffee alcove
  • Bathroom with oak vanity
  • U-shaped pantry
  • Galley kitchen
  • Breakfast nook
  • Laundry and utility
  • Laundry closet
  • Primary bedroom
  • Aerial view
  • Front exterior and driveway
  • Front exterior, right
  • Front exterior
  • Front exterior, left
  • Rear exterior and pool
  • Garage
How it came together

From drawings and a job site
to finished rooms.

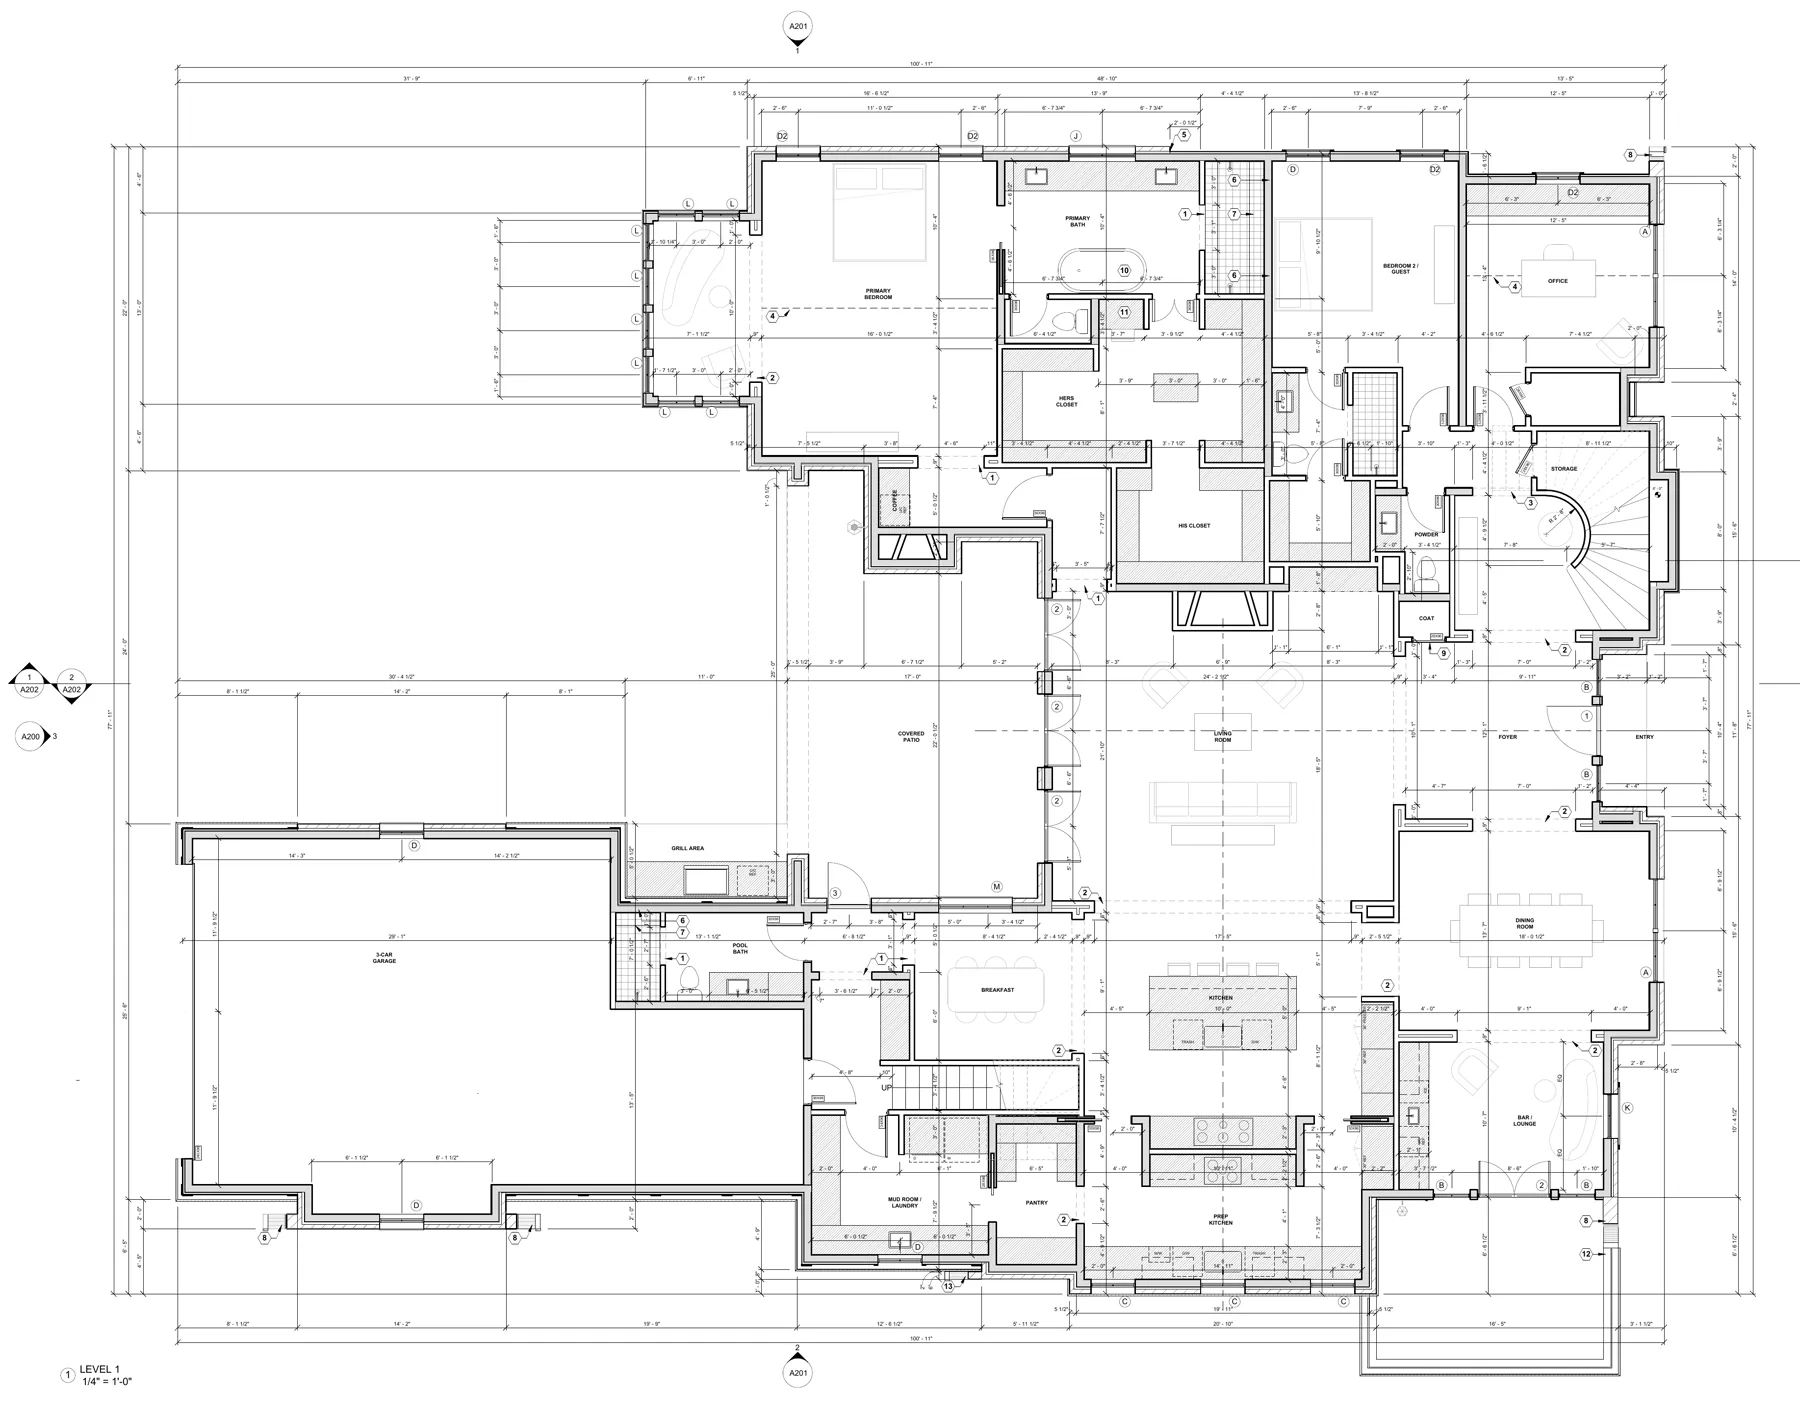
No 3D model and no finished house to photograph. Just the paperwork every project already has, and a phone full of site photos.

First-floor plan of the house
Floor plansRoom sizes, openings, where every window and door sits.
Kitchen elevation drawing of the range wall
ElevationsCabinet runs, heights, hardware and details, wall by wall.
Finish guide for the prep kitchen: paint, tile, marble and brass samples
Finish guidesPaint, stone, tile, lighting and hardware for each room.
Site photo of the lounge bar during construction
Site photosThe real rooms: true proportions, window positions, light.

Plans by Juan Carlos De Leon Architect for Macan Homes. Elevations and finish guides by Ashleigh Graber Design.

Drawn, then rendered.

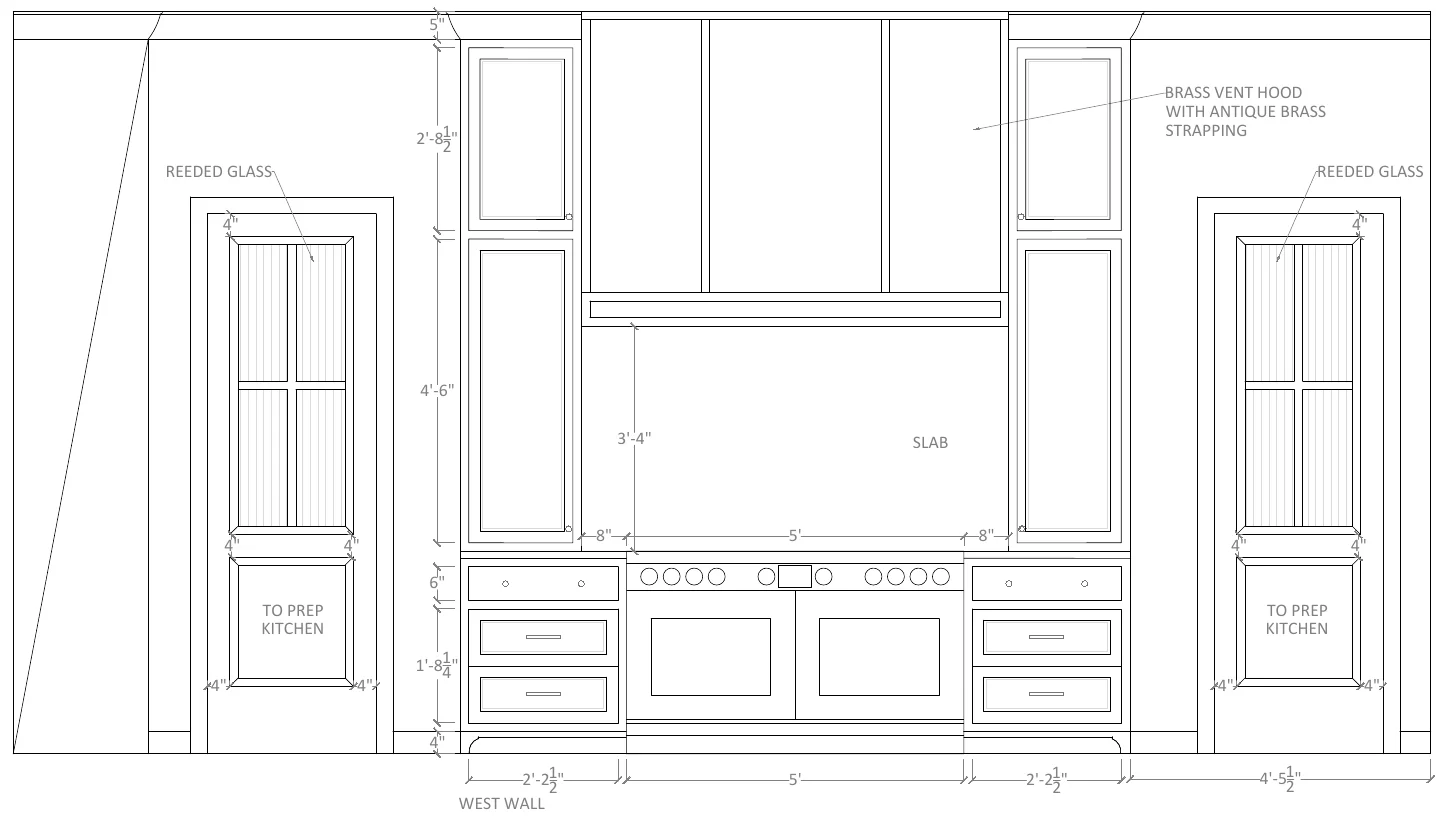
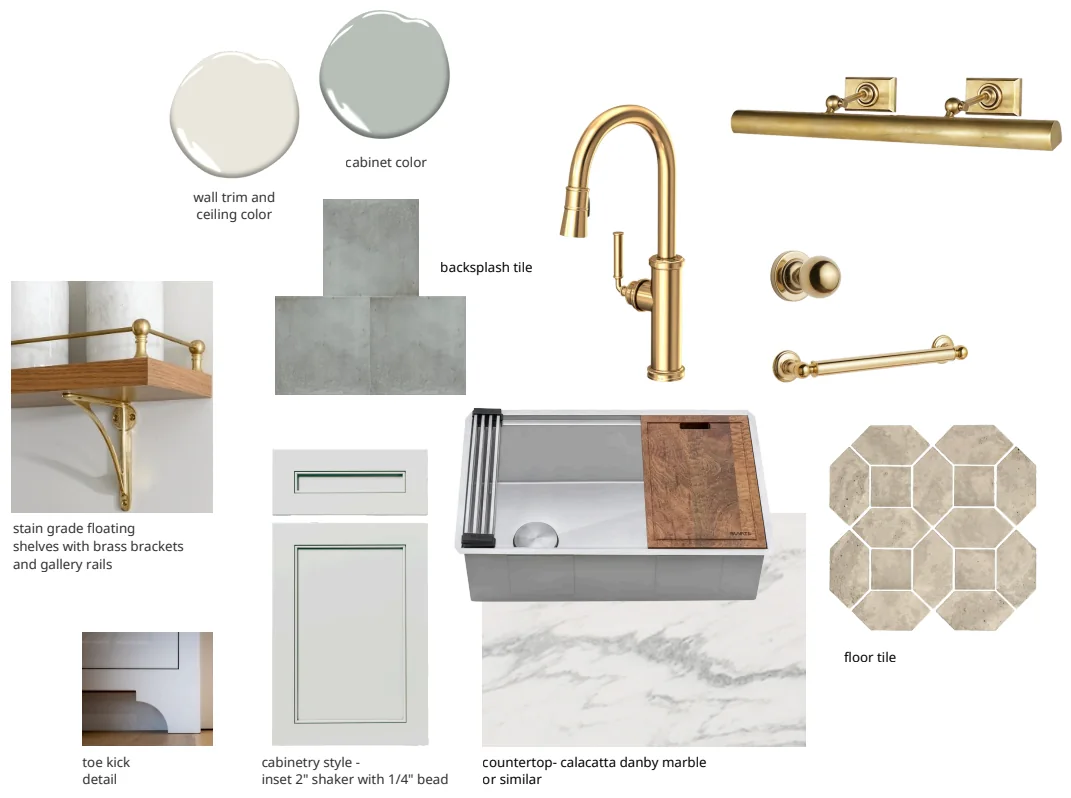
The elevation set the kitchen's bones: a five-foot range between tall cabinets, reeded-glass doors to the prep kitchen on either side, a brass hood with antique strapping, island legs standing proud of the cabinets. The finish guide set the rest of the prep kitchen: sage cabinets, Calacatta marble, brass shelves on gallery rails, the octagon floor tile.

Kitchen elevation drawing
Kitchen elevationMain kitchen, rendered
Prep kitchen finish guide
Prep kitchen finish guidePrep kitchen, rendered

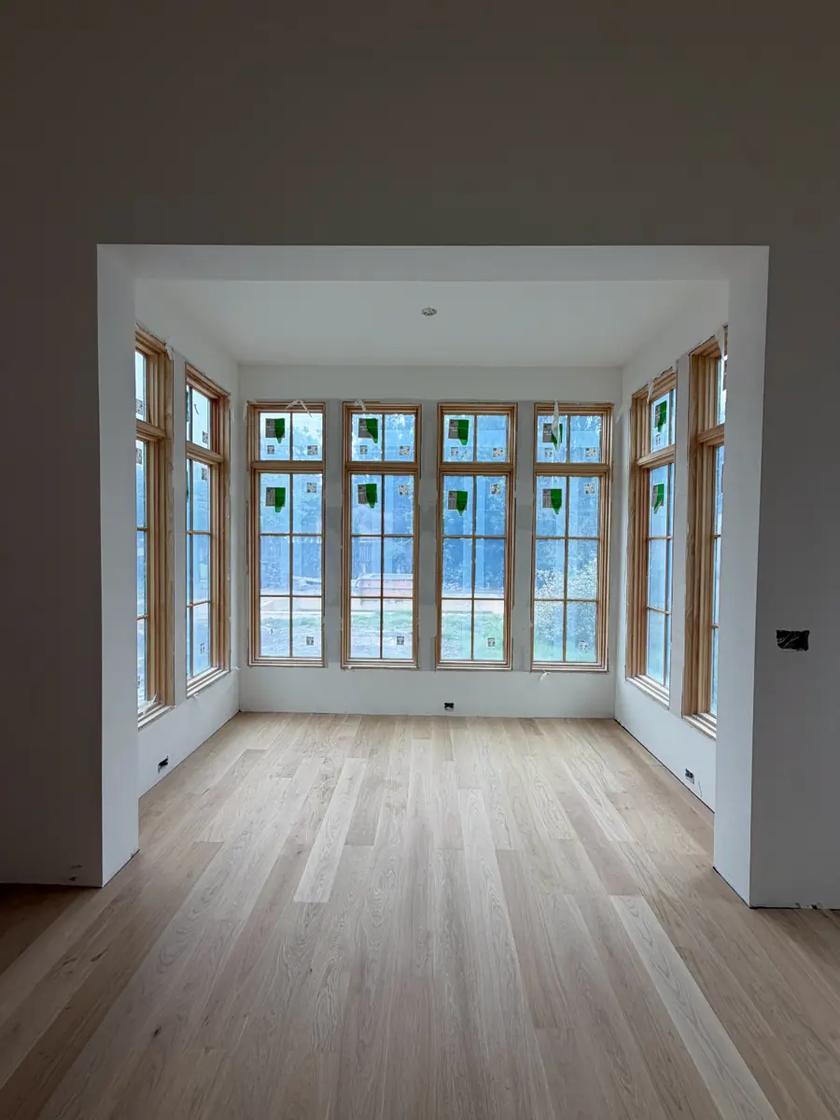
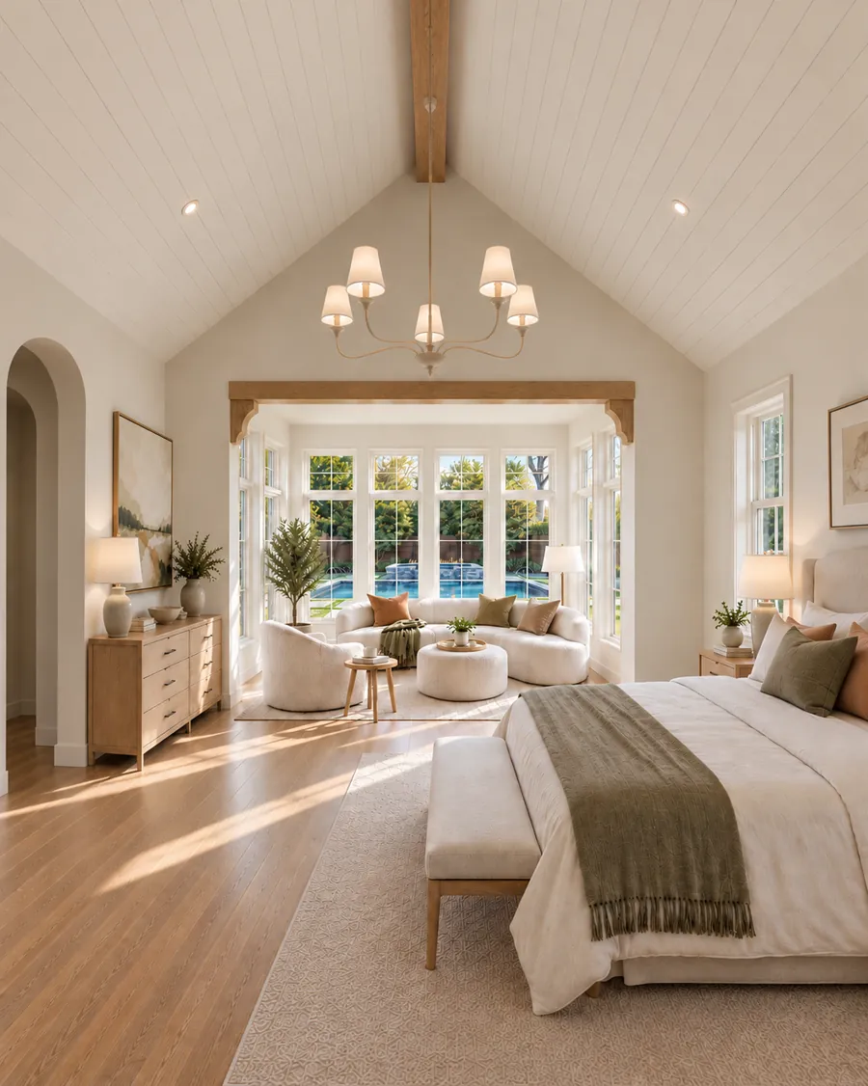
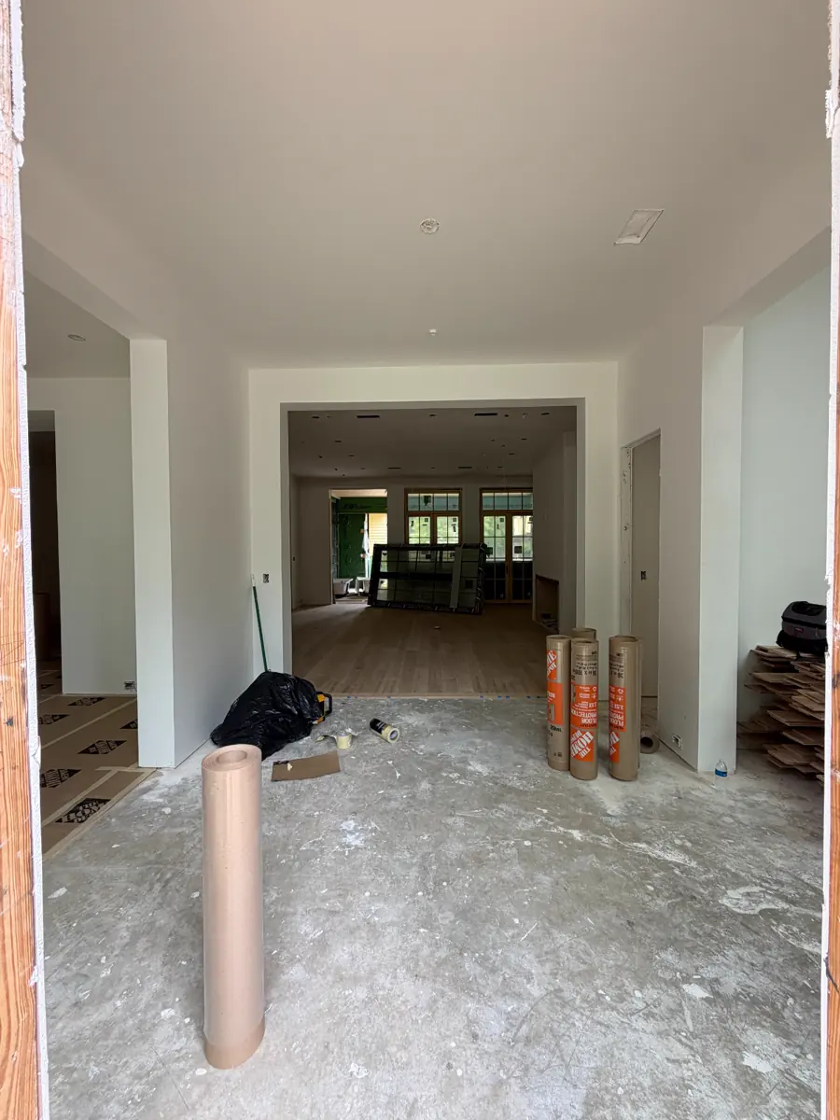
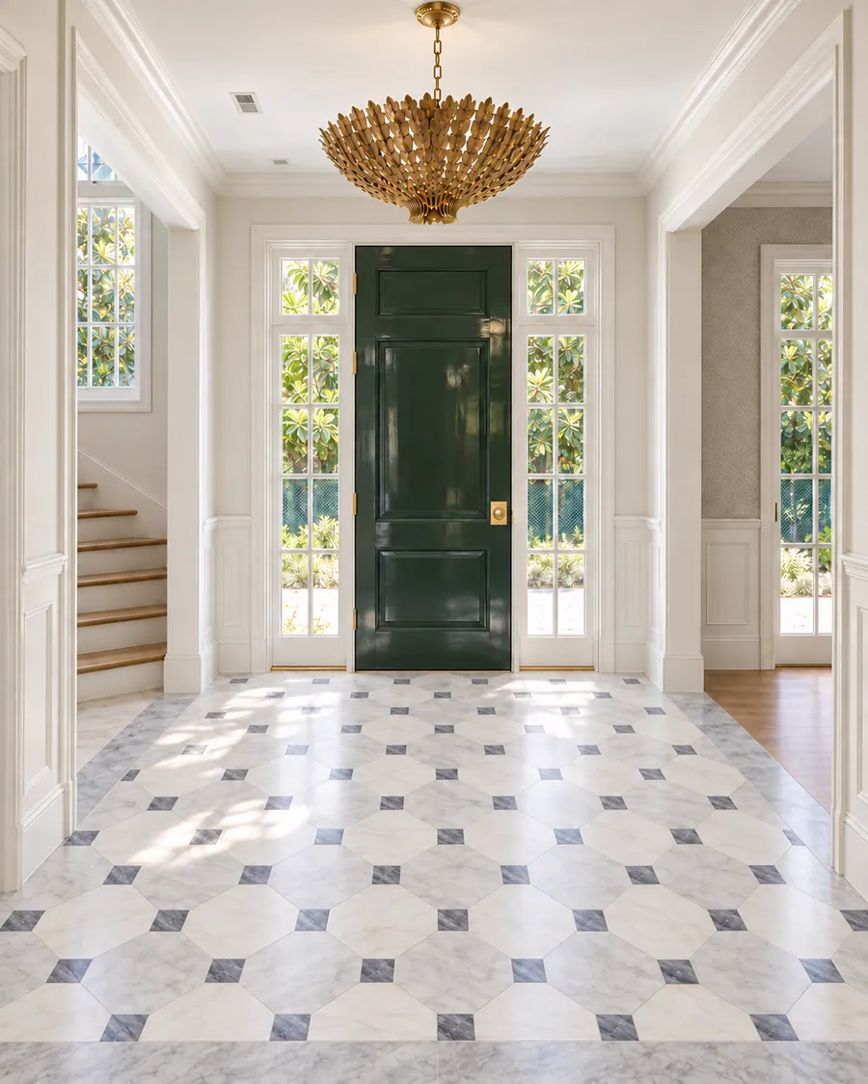
Photographed on site, then finished.

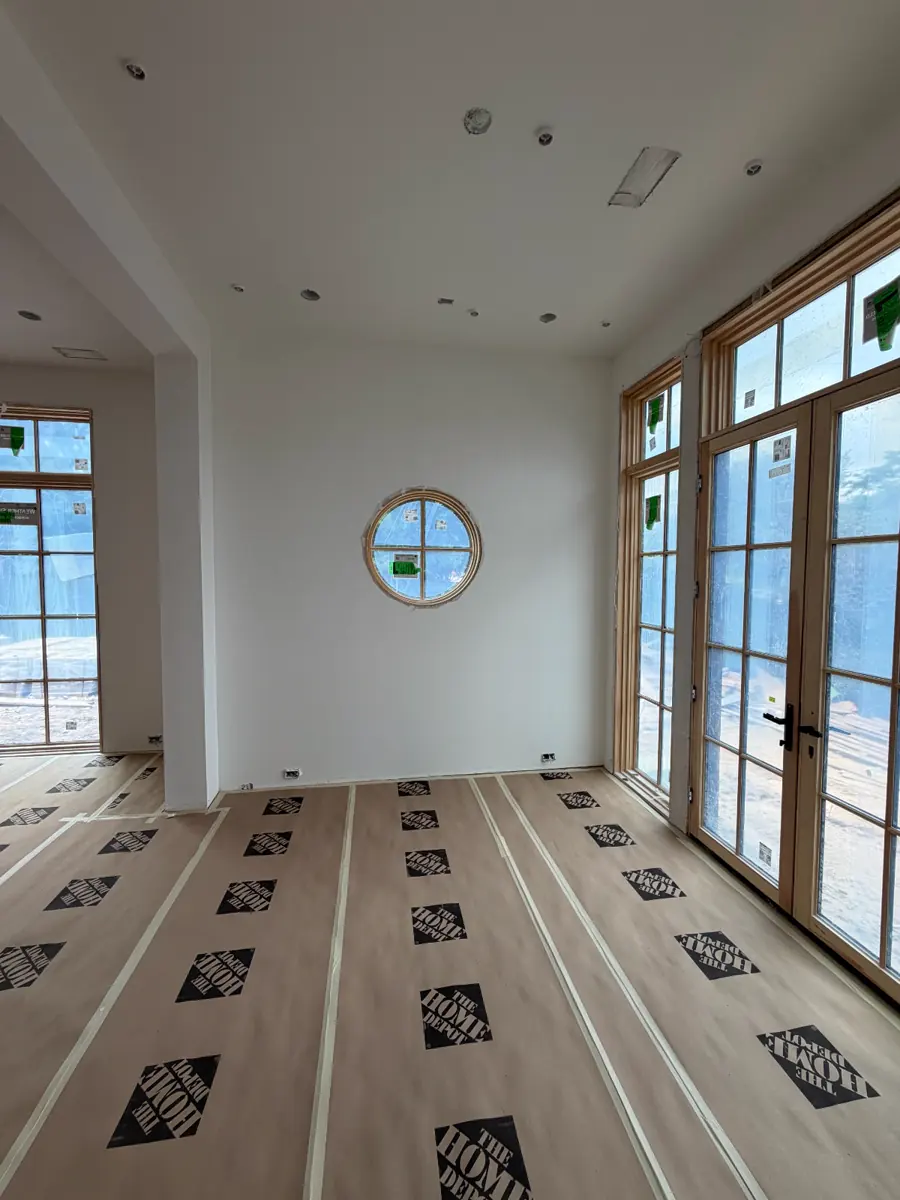
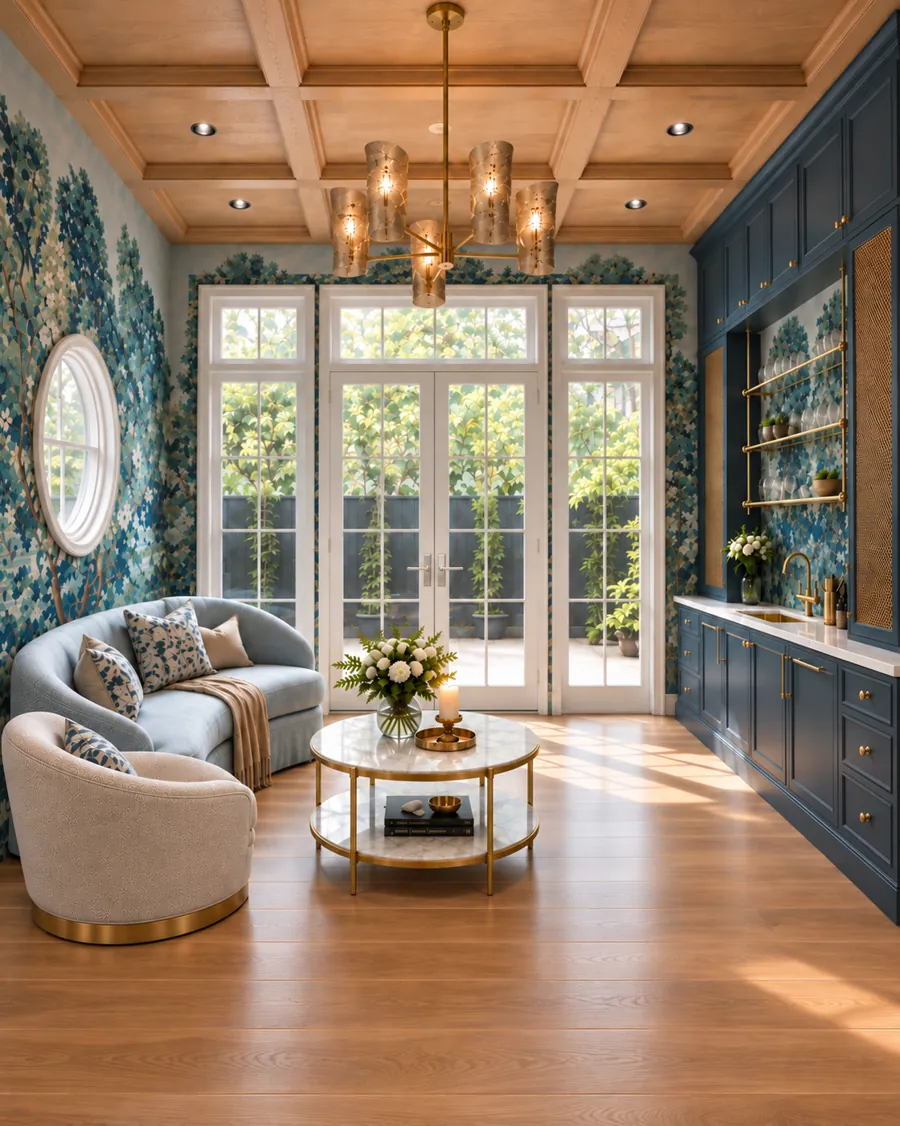
The site photos kept every room honest: the round window in the lounge bar, the bay in the primary bedroom, the line of sight through the foyer.

Site photo of the lounge bar during constructionOn site
Finished render of the lounge barRendered
Lounge bar
Site photo of the primary bedroom during constructionOn site
Finished render of the primary bedroomRendered
Primary bedroom
Site photo of the foyer during constructionOn site
Finished render of the foyerRendered
Foyer
Site photo of the dining room during constructionOn site
Finished render of the dining roomRendered
Dining room
Detail

Some rooms took several rounds. The foyer's three-marble floor pattern, the U-shaped pantry and the closets went back and forth until they matched the drawings.

In motion

A short reel,
made from the renders.

Alongside the stills I cut a 14-second reel and four short clips, sized for Instagram and Reels.

Working together

A project like this,
with you.

The same way, whether you're a design studio, a builder or a realtor.

What I'd need from you

  • Floor plans
  • Elevations or interior drawings
  • Finish guides or your selections
  • Site photos, if the house is already underway

What you'd get

  • Photoreal views of each room, inside and out
  • Listing (4:3) and social (4:5) sizes
  • Feedback rounds until the details match your drawings
  • Final stills in 4K
  • Videos of the property, from short reels to longer films
Next case study · The H2O Group

Santa Clara Drive

A new Mediterranean-style home in Dallas, rendered inside and out from design boards and site photos.

See the case study
Compressed for web · finals in 4K