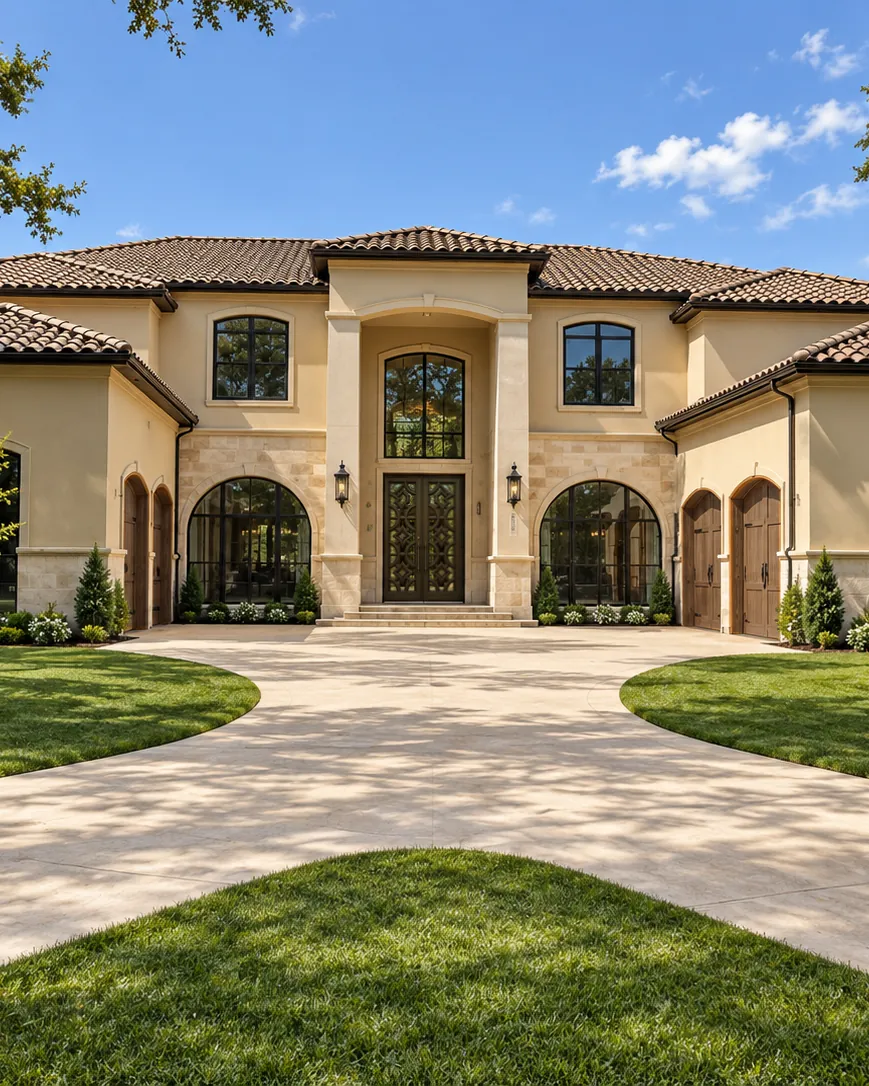
Render of the front of the Santa Clara Drive house: stucco, stone, clay tile roof and arched windows
Case study 02 · The H2O Group

Santa Clara Drive

A new Mediterranean-style home in Dallas, rendered inside and out while it was still bare drywall and concrete.

The house had walls, windows and a roof. The finishes lived on design boards and drawings, one room at a time. My job was to put the two together, so the whole house could be seen finished.

The brief

Show the house the way it would look finished, outside and in, from the street to the pool deck.

What I made

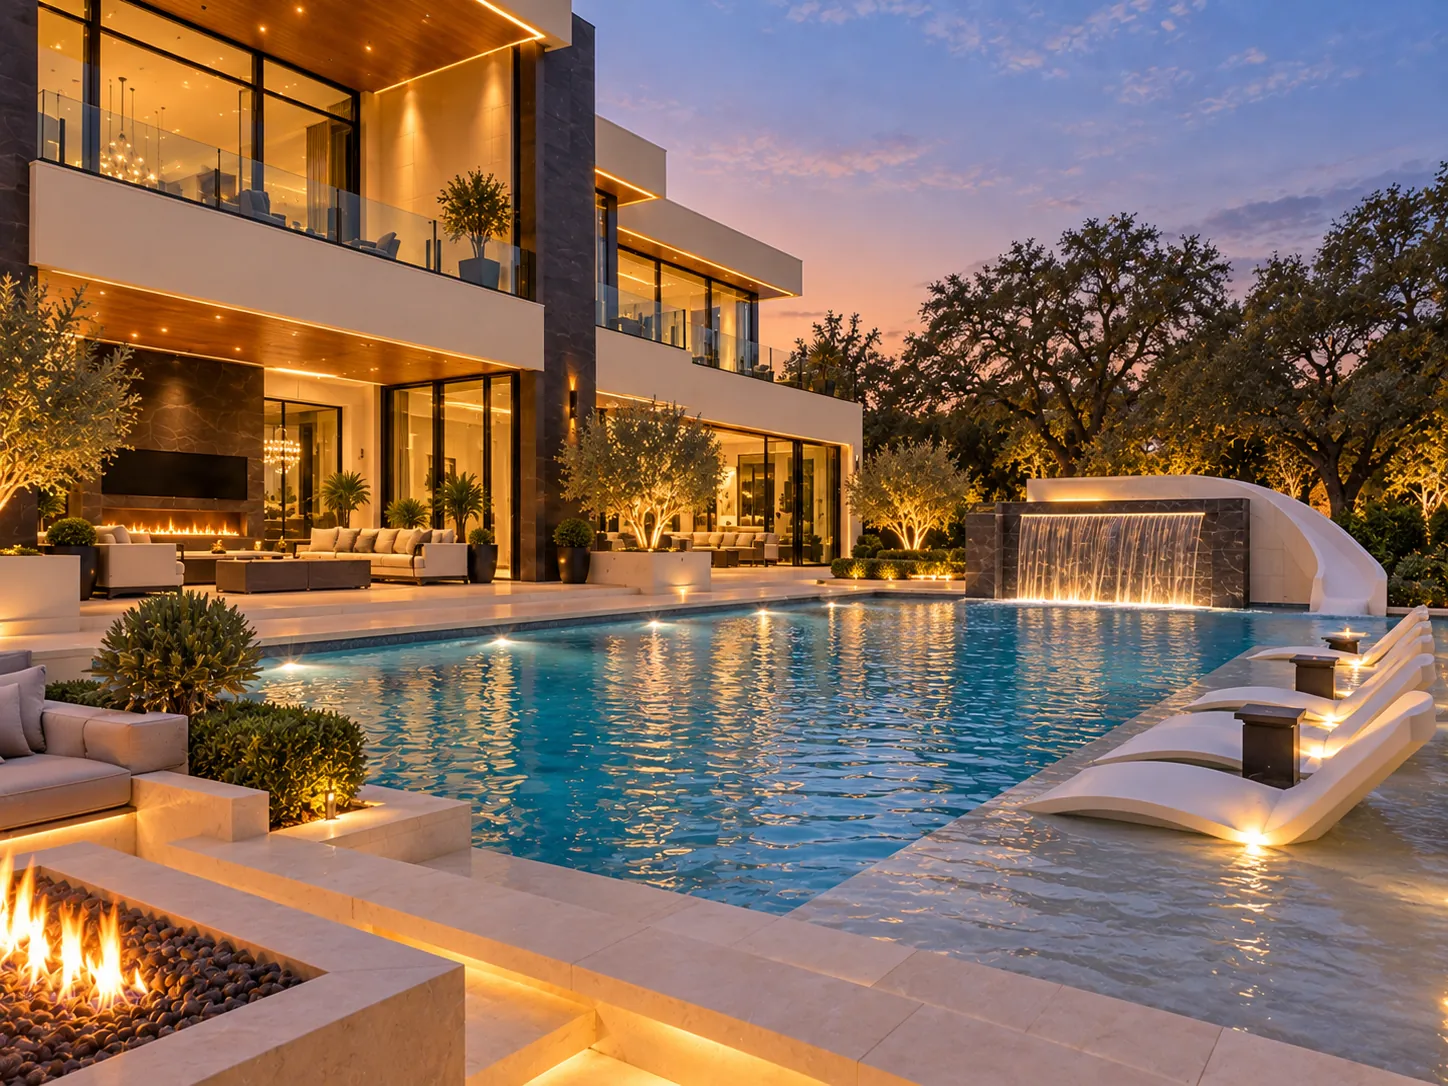
49 photoreal views over three deliveries: the front and the landscaping, every main room, the verandas, the outdoor kitchen and the pool deck. Each one built from the plans, the room's design board and photos of the site.

How it was used

Showing the finished house before construction was complete.
Client
The H2O Group (H2O Capital Investments), Frisco, Texas
Worked with
Jen Nguyen Waters
Interior design
Design Shop Home & Interiors
Location
Dallas, Texas
Delivered
49 views, inside and out, over three deliveries
Year
2026
Selected views

The house, room by room.

Images here are compressed so the page loads quickly. Final stills are delivered in 4K, sharp enough for print and large screens.

Living room
Kitchen
Study
Primary bath, tub and shower
Foyer
Game room
Covered veranda

All 49 views

Tap any image to see it larger.

  • Street view
  • Front facade
  • Front, from the right
  • Front, from the left
  • Front entry
  • Garage doors
  • Aerial view
  • Foyer
  • Living room
  • Living room, toward the fireplace
  • Dining room
  • Kitchen
  • Kitchen island
  • Chef's kitchen
  • Chef's kitchen and pantry
  • Pantry
  • Bar
  • Bar seating
  • Study
  • Powder bath
  • Pool bath
  • Laundry and utility
  • Guest bedroom
  • Guest bath
  • Primary suite
  • Primary suite sitting area
  • Primary bath
  • Primary bath, tub and shower
  • Primary bath vanity
  • Primary closet
  • Stairs
  • Game room
  • Game room, billiards
  • Upstairs bar
  • Gym
  • Bedroom 3
  • Bedroom 4
  • Bedroom 5
  • Bathroom 3
  • Bathroom 4
  • Bathroom 5
  • Guest closet
  • Upstairs powder
  • Upstairs laundry
  • Garage
  • Covered veranda
  • Outdoor fireplace and kitchen
  • Pool deck
  • Upstairs covered deck
How it came together

Design boards, drawings
and a bare site.

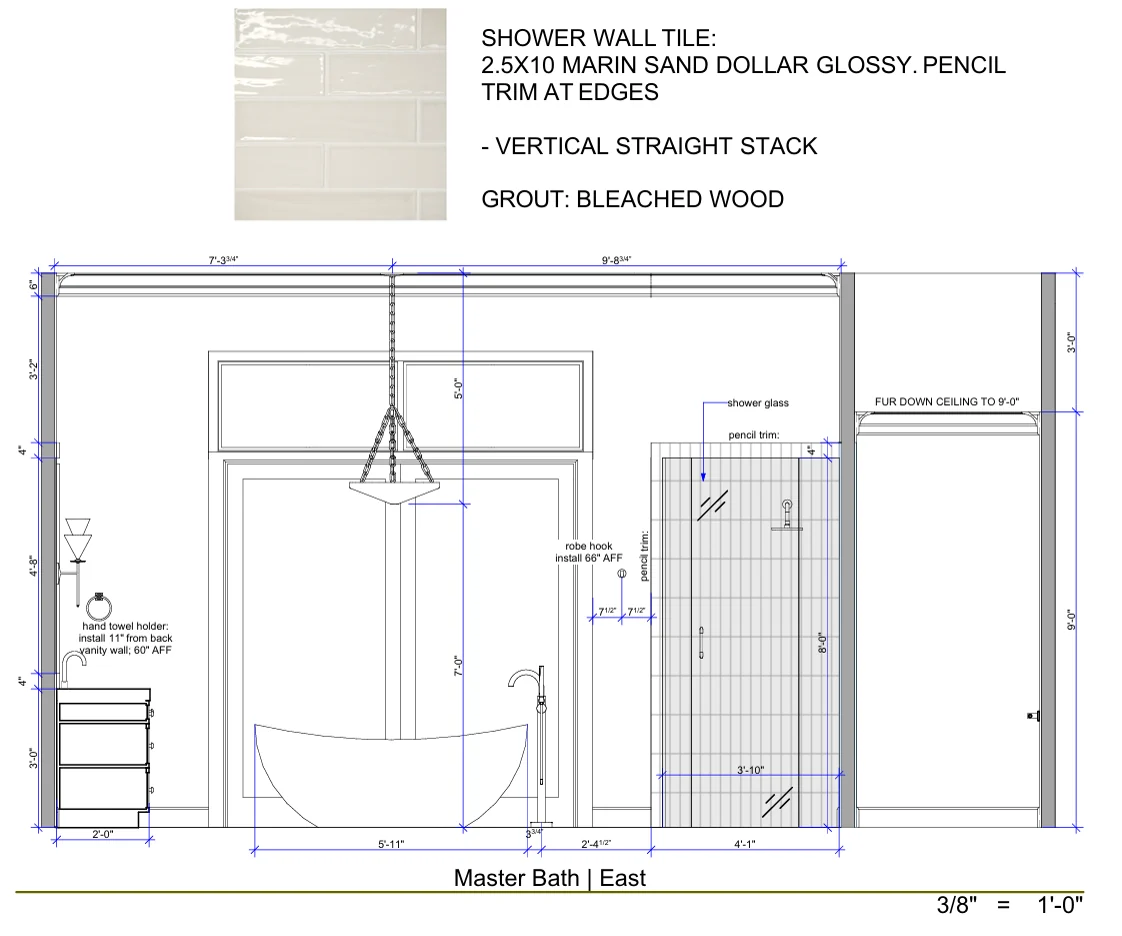
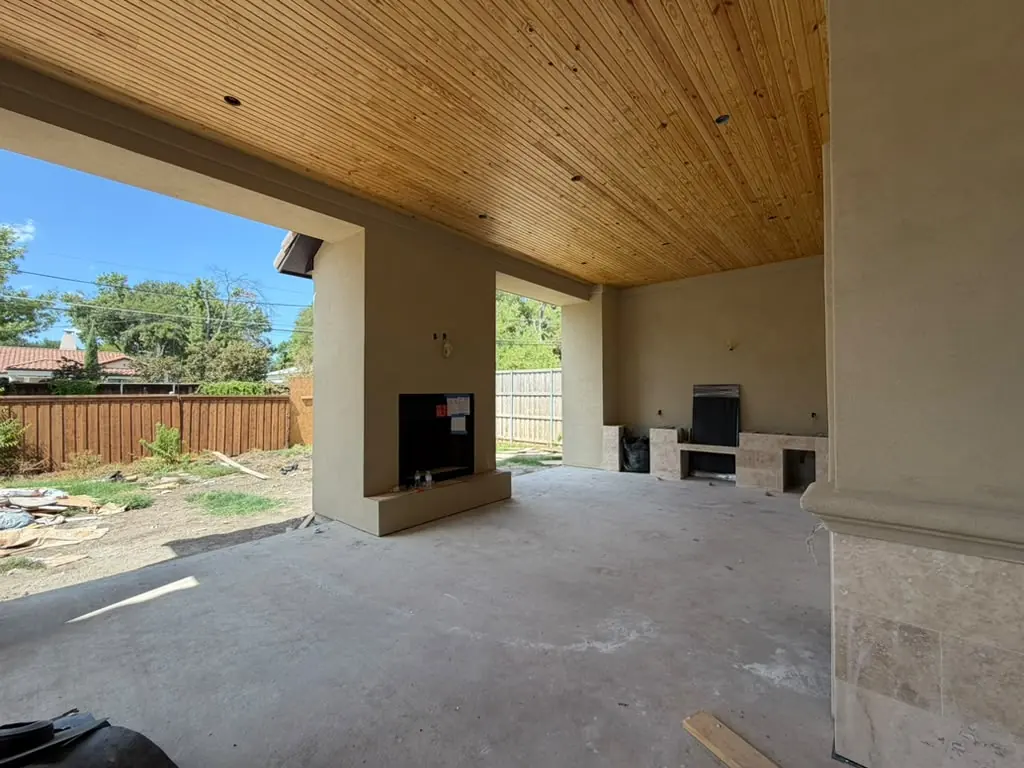
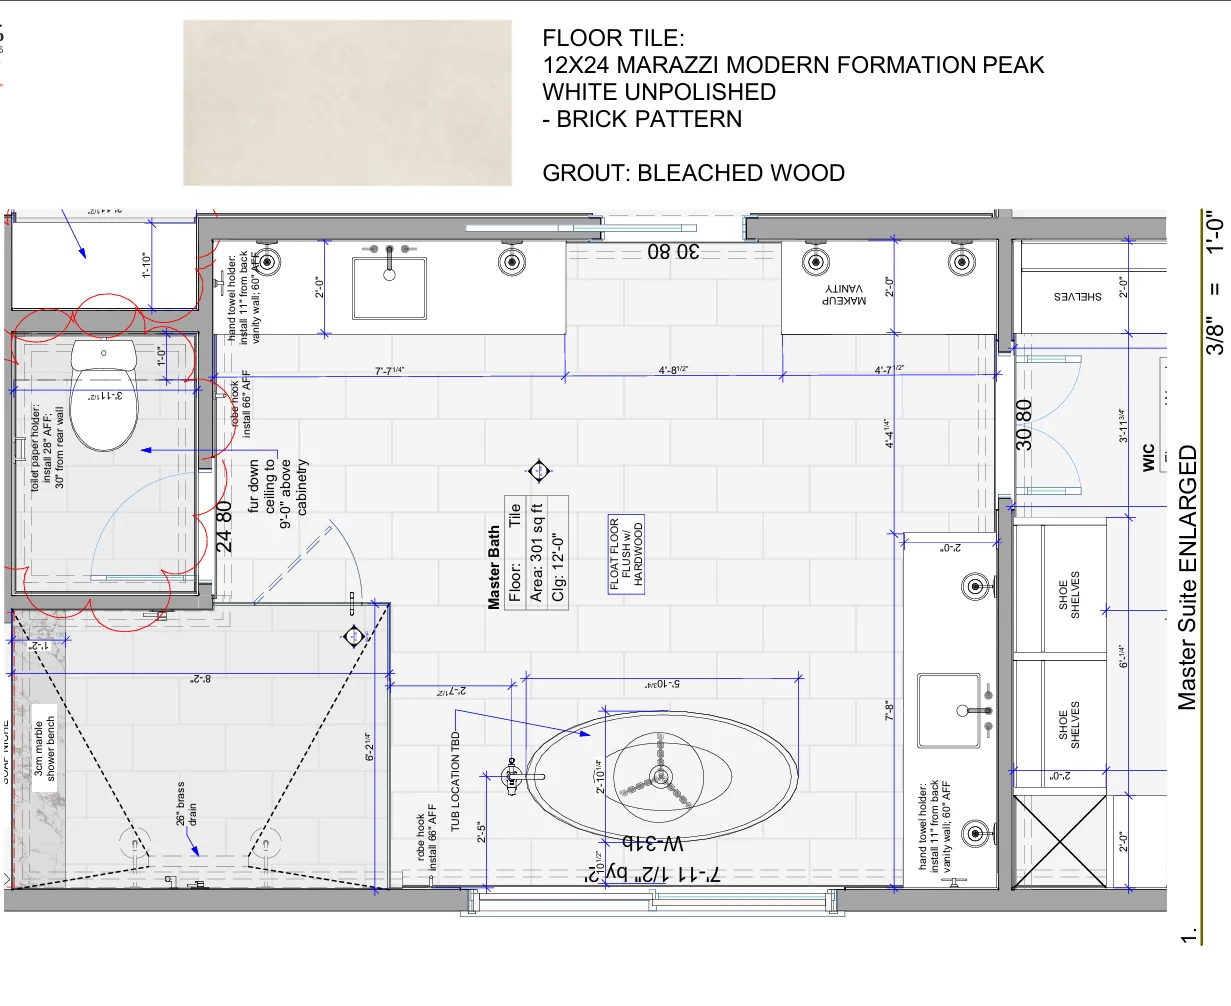
Every room arrived as a plan, an elevation and a design board. Many came with a photo of the room as it actually stood. Where the photo and the drawings disagreed, the photo won.

Enlarged plan of the primary bath
PlansLayout, fixture positions and dimensions for each room.
Elevation drawing of the primary bath tub wall
ElevationsHeights, tile layout, where the tub, glass and lights sit.
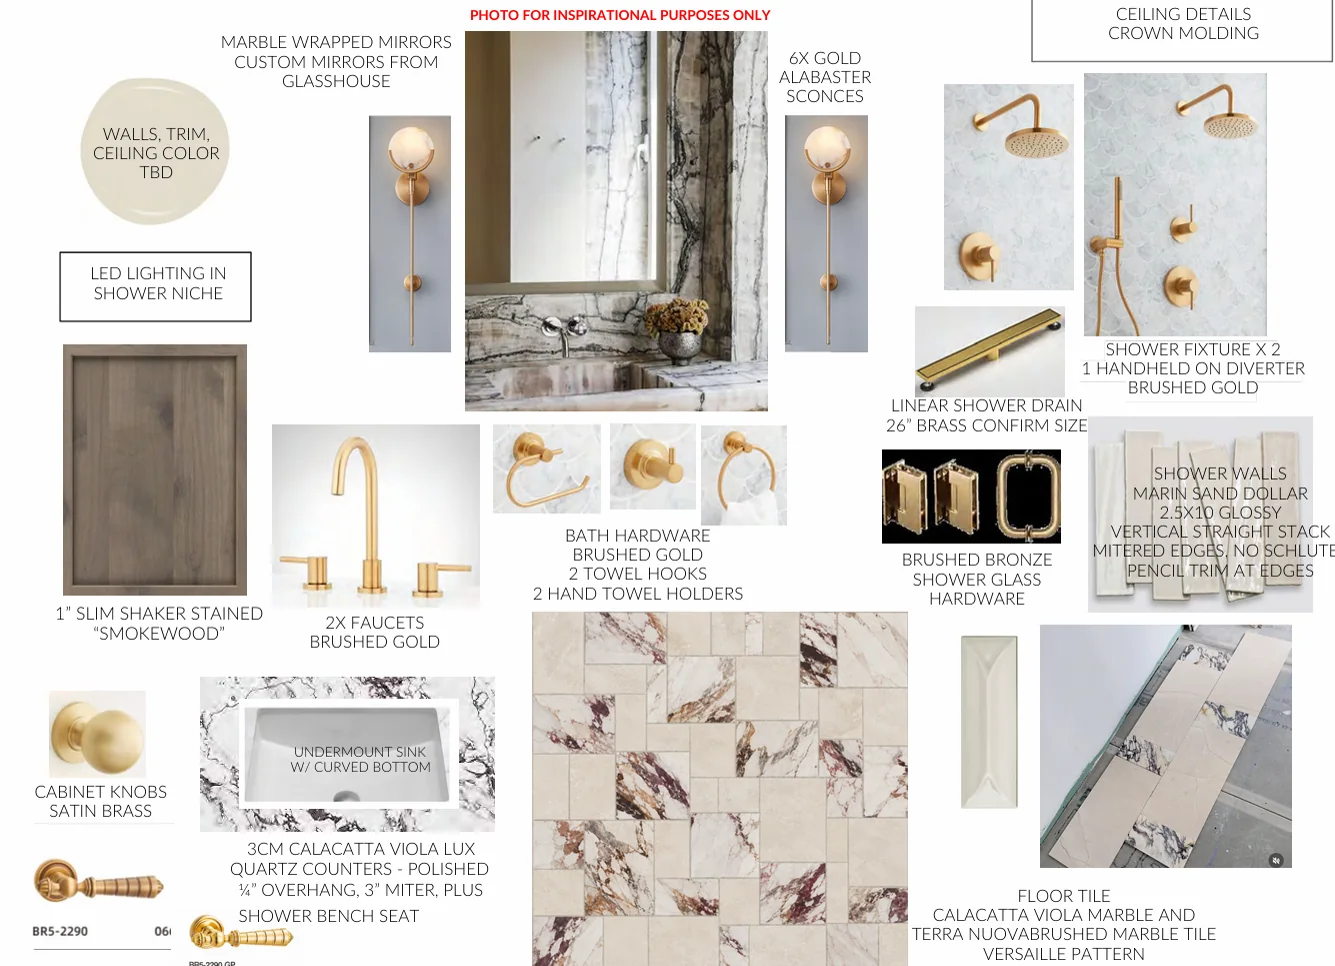
Design board for the primary bath: brass fixtures, marble, cabinetry and tile
Design boardsEvery finish, fixture and light chosen for the room.
Site photo of the outdoor fireplace and kitchen during construction
Site photosThe rooms as they really stood: proportions, openings, light.

Design boards by Design Shop Home & Interiors.

From the design board to the room.

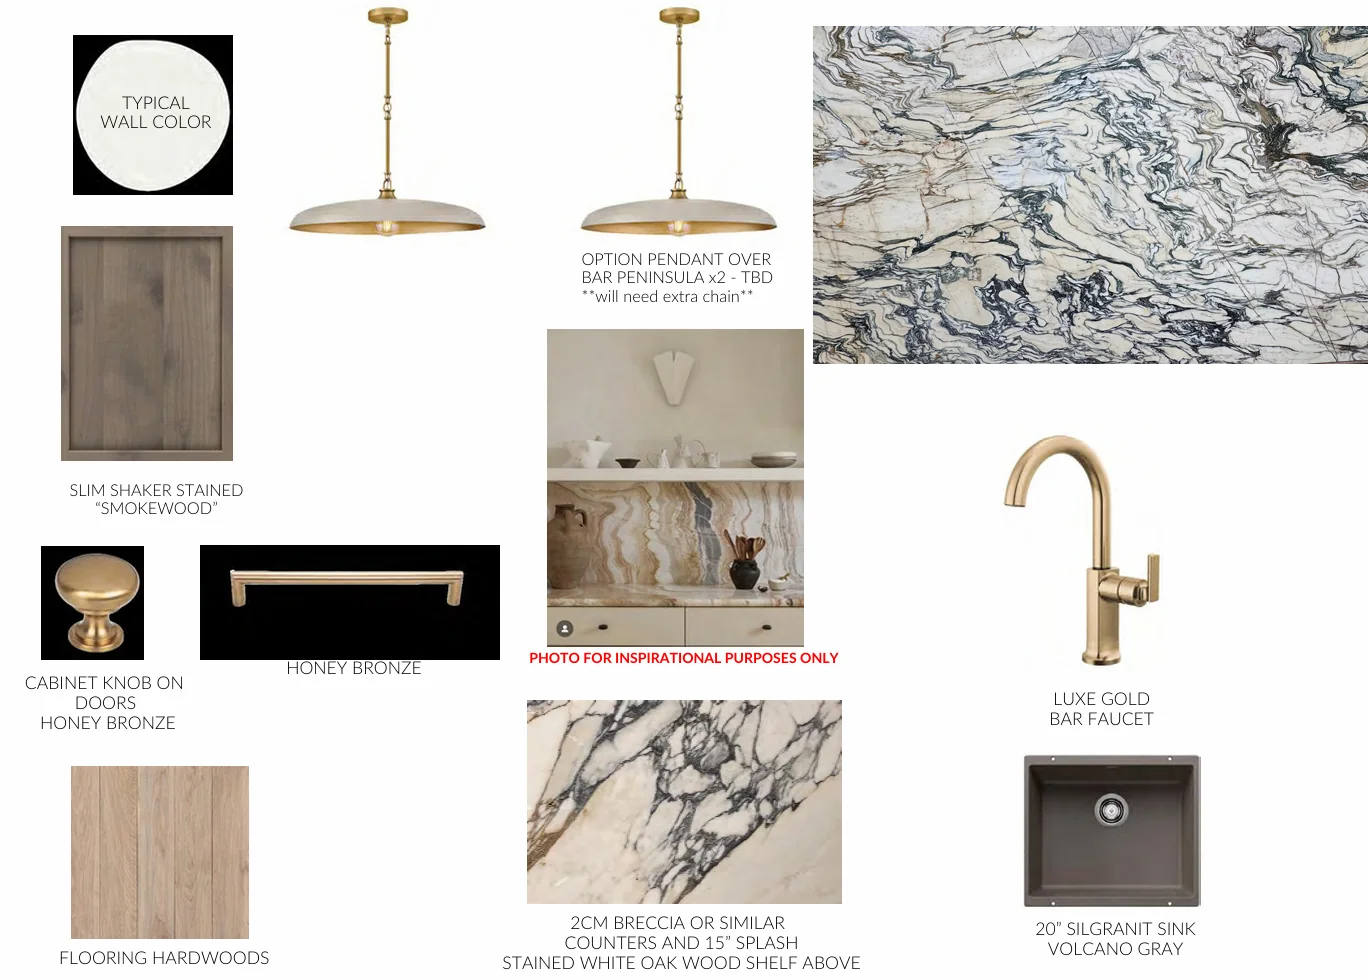
Each board set the room's finishes. In the primary bath: smokewood shaker cabinets, Calacatta Viola counters and floor tile in a Versailles pattern, brushed-gold fixtures, alabaster sconces. At the bar: the stained cabinets, the marble, the leather stools and the gold faucet.

Primary bath design board
Primary bath design boardPrimary bath, rendered
Bar design board
Bar design boardBar, rendered

Where the drawings stopped, I drew my own.

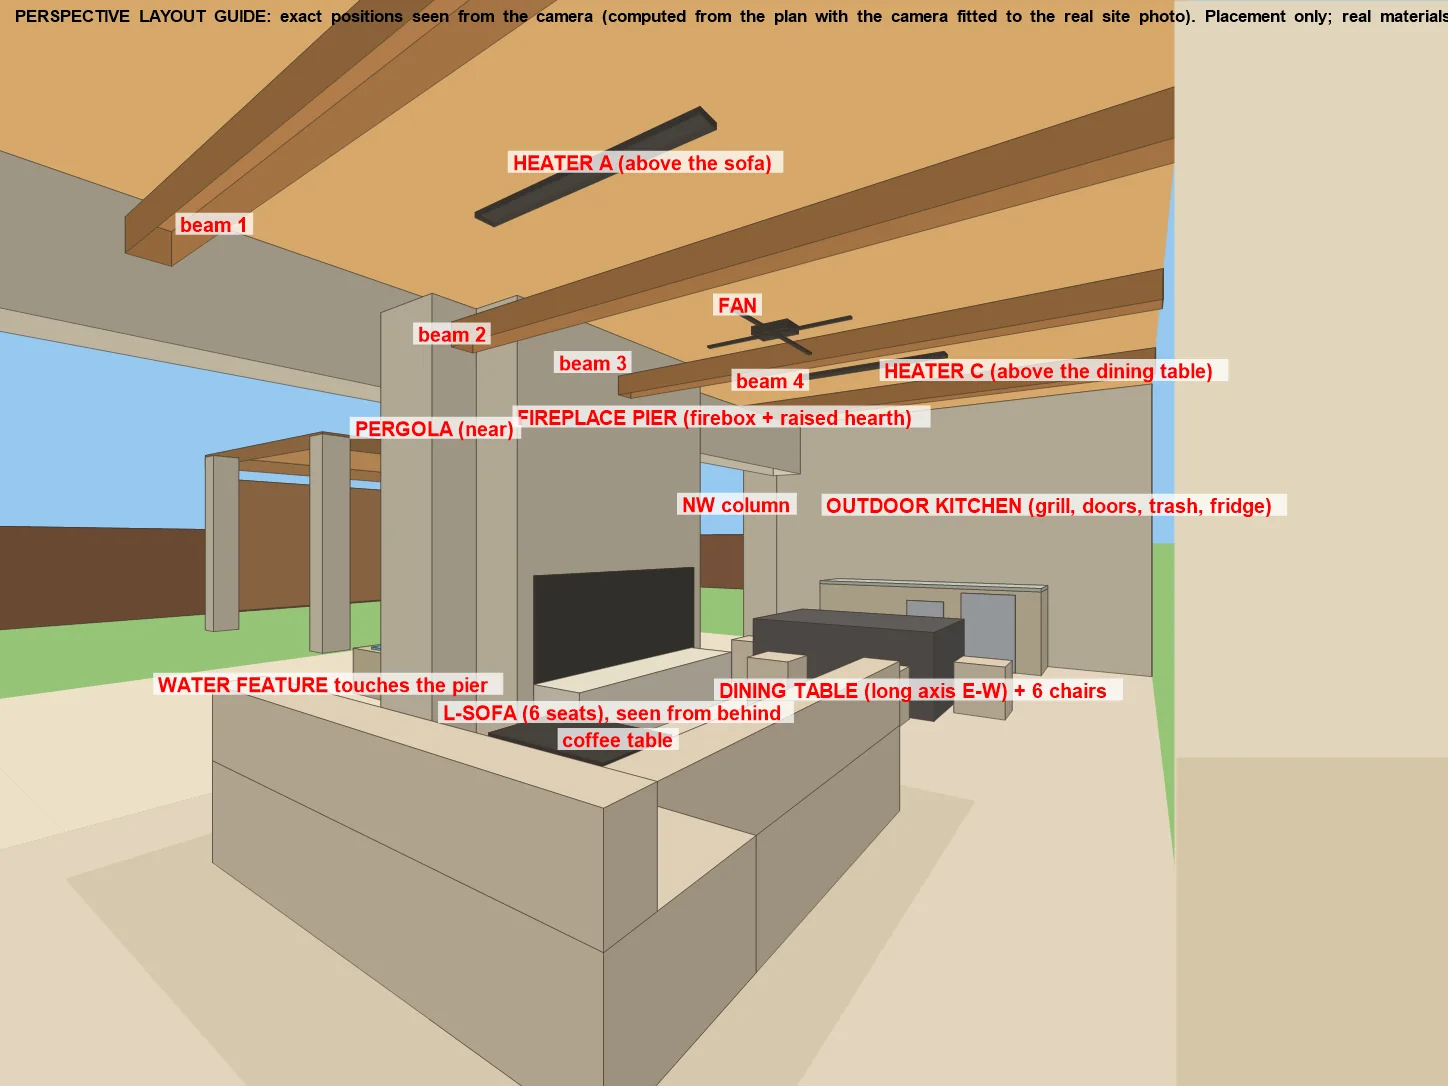
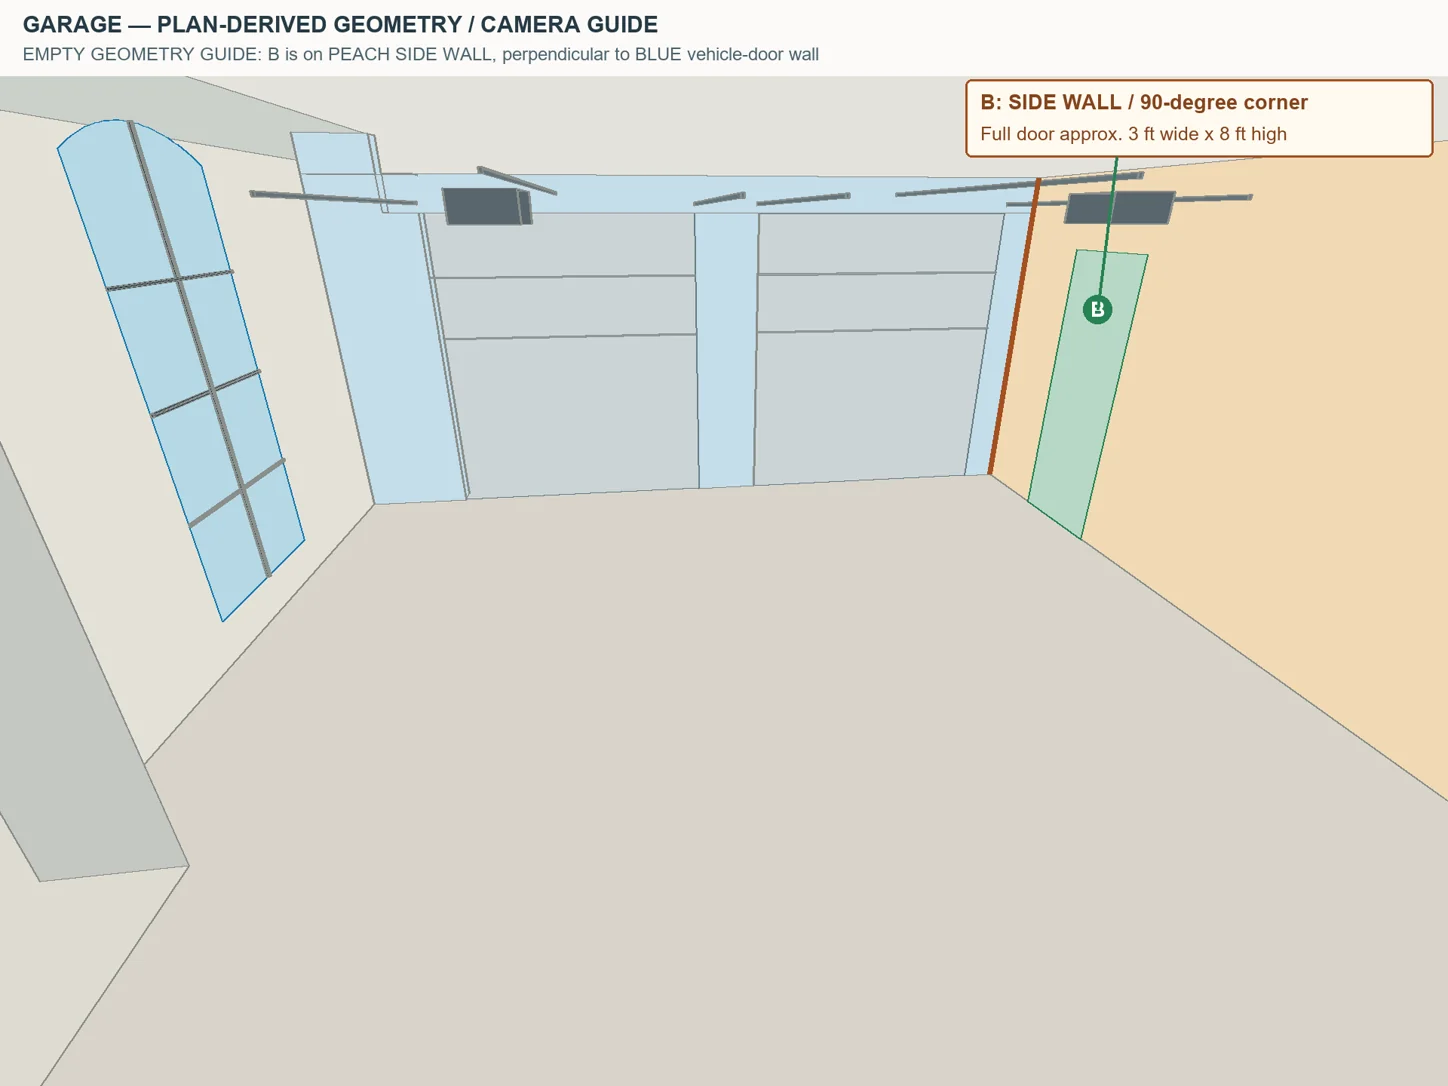
For the trickier rooms I made a simple camera drawing first, worked out from the plan and the site photo: where the camera stands, what it sees, where each beam, heater and door has to land. Only then the render.

Camera layout drawing for the outdoor fireplace and kitchen
My camera layout, outdoor kitchenOutdoor fireplace and kitchen, rendered
Camera geometry drawing for the garage
My camera geometry, garageGarage, rendered

Photographed on site, then finished.

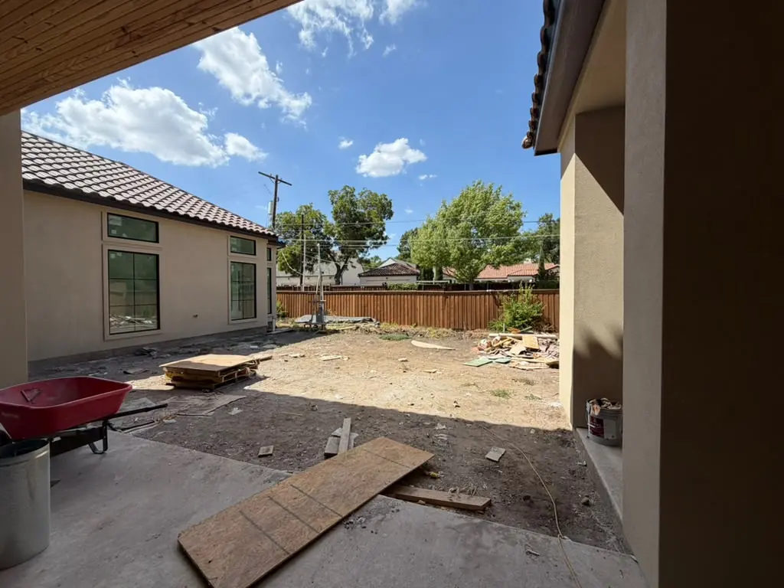
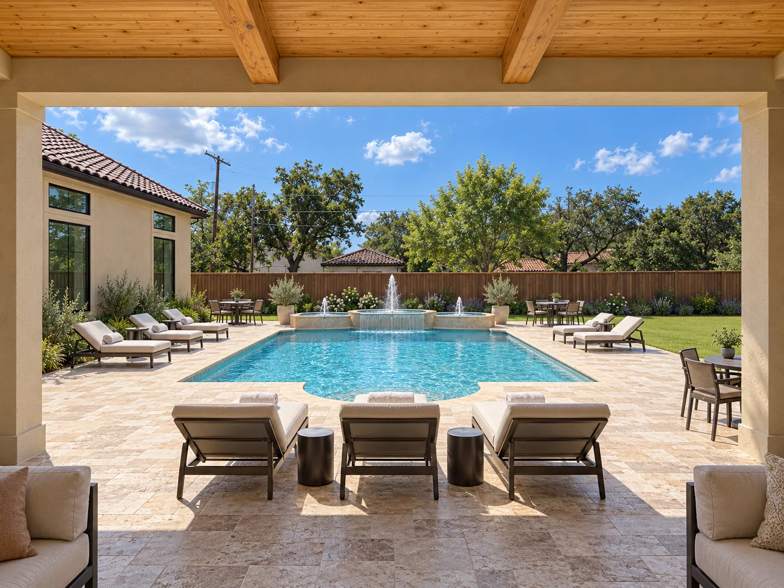
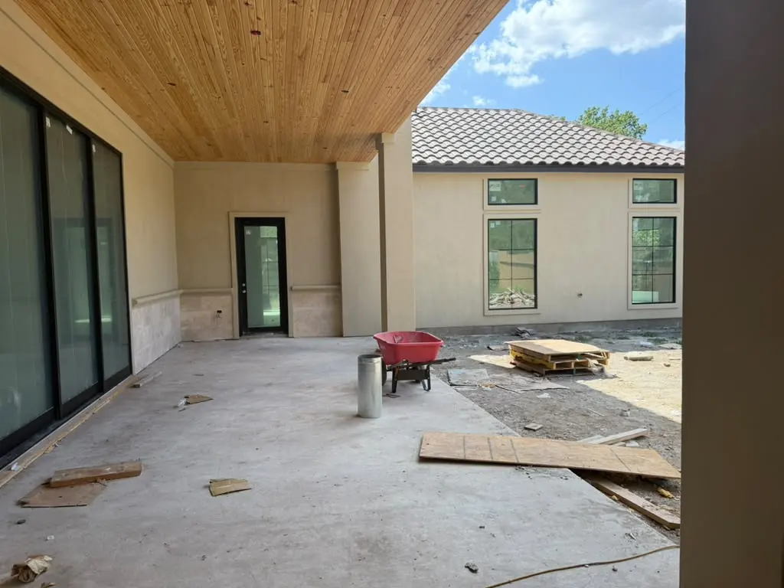
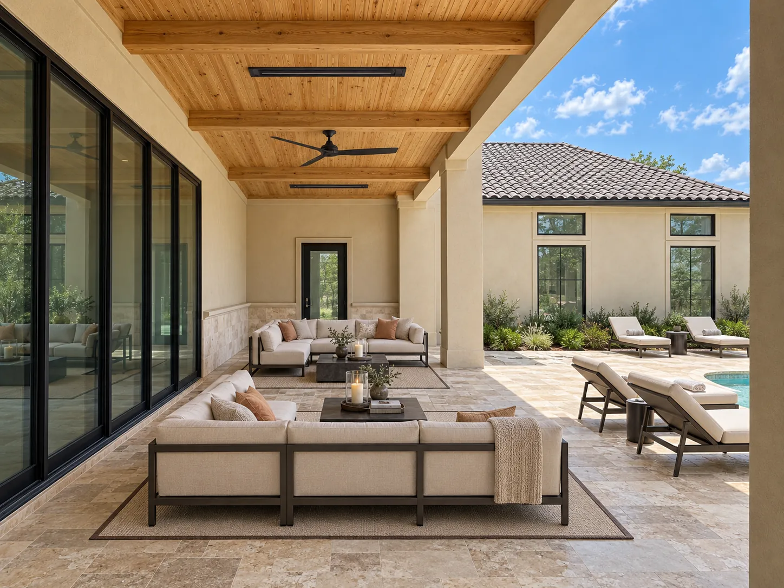
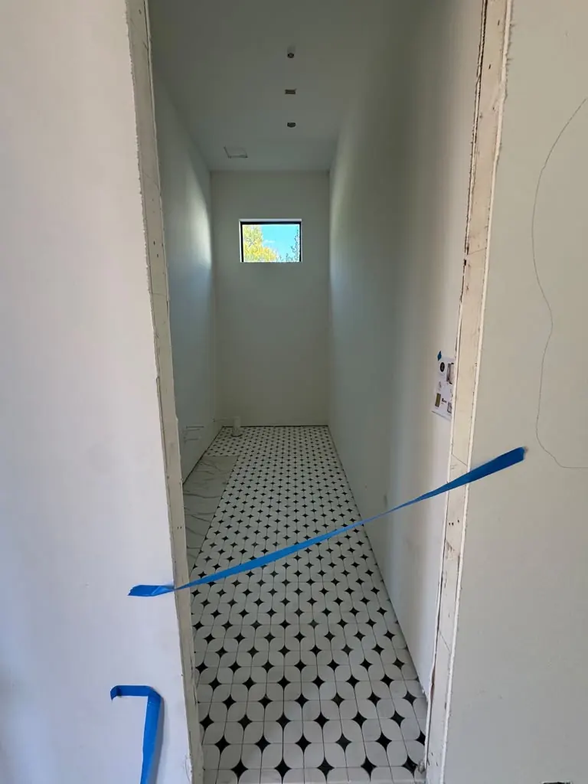
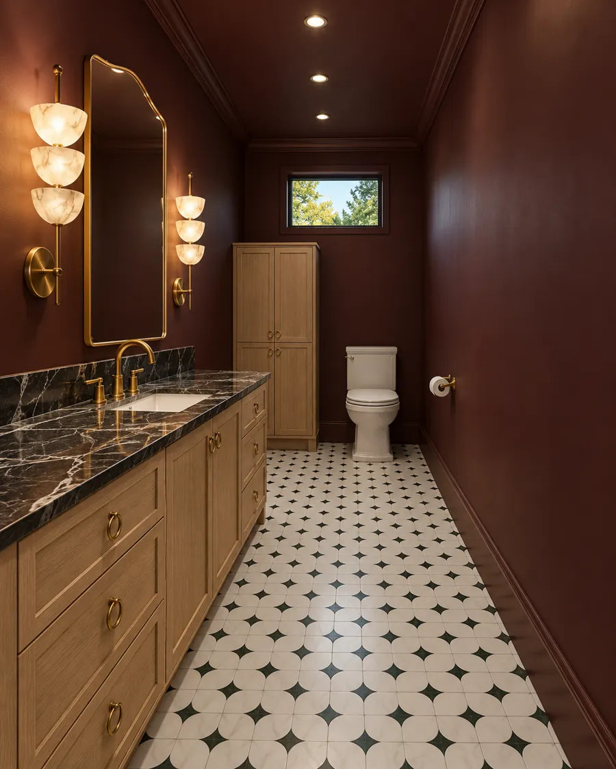
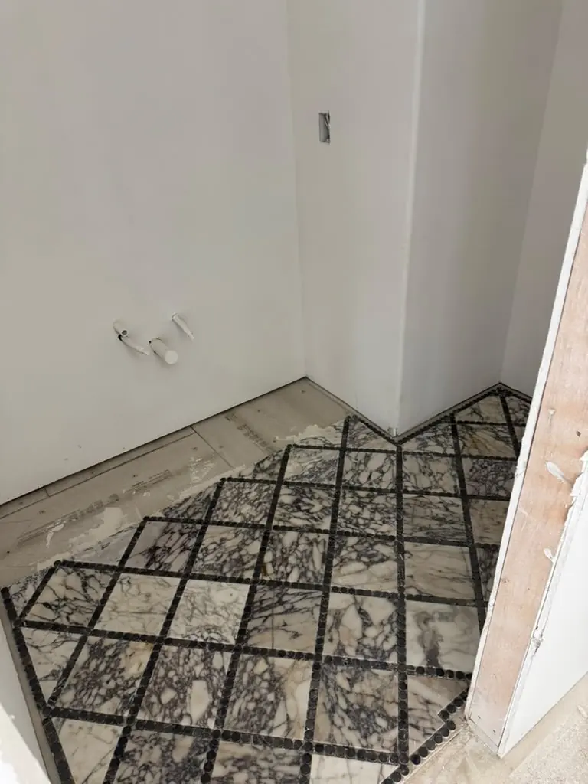
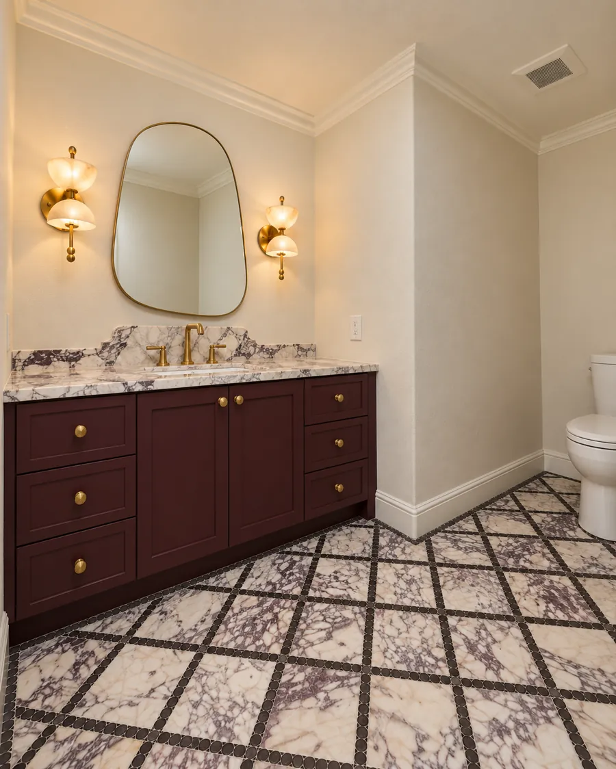
The same rooms, before and after: concrete, drywall and a wheelbarrow, then the finished space.

Site photo of the pool deck during constructionOn site
Finished render of the pool deckRendered
Pool deck
Site photo of the covered veranda during constructionOn site
Finished render of the covered verandaRendered
Covered veranda
Site photo of the pool bath during constructionOn site
Finished render of the pool bathRendered
Pool bath
Site photo of the upstairs powder during constructionOn site
Finished render of the upstairs powderRendered
Upstairs powder
Detail

After the first exterior set went out, I corrected the front doors across all six exterior views so they matched the real doors exactly.

Working together

A project like this,
with you.

The same way, whether you're a design studio, a builder or a realtor.

What I'd need from you

  • Floor plans
  • Elevations or interior drawings
  • Finish guides or your selections
  • Site photos, if the house is already underway

What you'd get

  • Photoreal views of each room, inside and out
  • Listing (4:3) and social (4:5) sizes
  • Feedback rounds until the details match your drawings
  • Final stills in 4K
  • Videos of the property, from short reels to longer films
Next case study · Alex Maloney, Compass

Brown Estate

A modern family estate on 40 acres, imagined from a written brief before any drawings existed.

See the case study
Compressed for web · finals in 4K